Home  /  Project History  /  Residential

Folkestone · Completed

Tontine Street

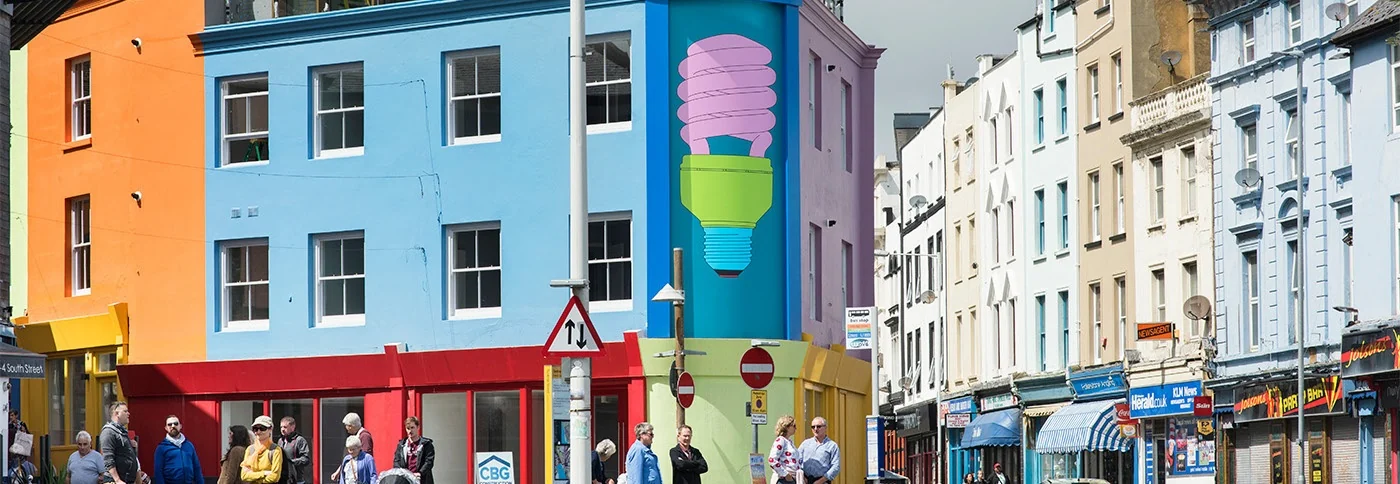
Retail refurbishment and new homes above, with a glazed upper floor in Folkestone’s Creative Quarter.

Tontine Street — project image from the cbg case study
Tontine Street

The project

Mixed use in focus.

The project renewed the ground-floor retail space and converted the upper floors into residential accommodation. A new glazed third floor gives the corner building a distinctive presence at the entrance to the Creative Quarter.

Sector
Residential
Scope
Mixed use
Explore residential projects

Have a similar project in mind?

Talk to our team about your building and the experience we can bring.

Discuss Your Project