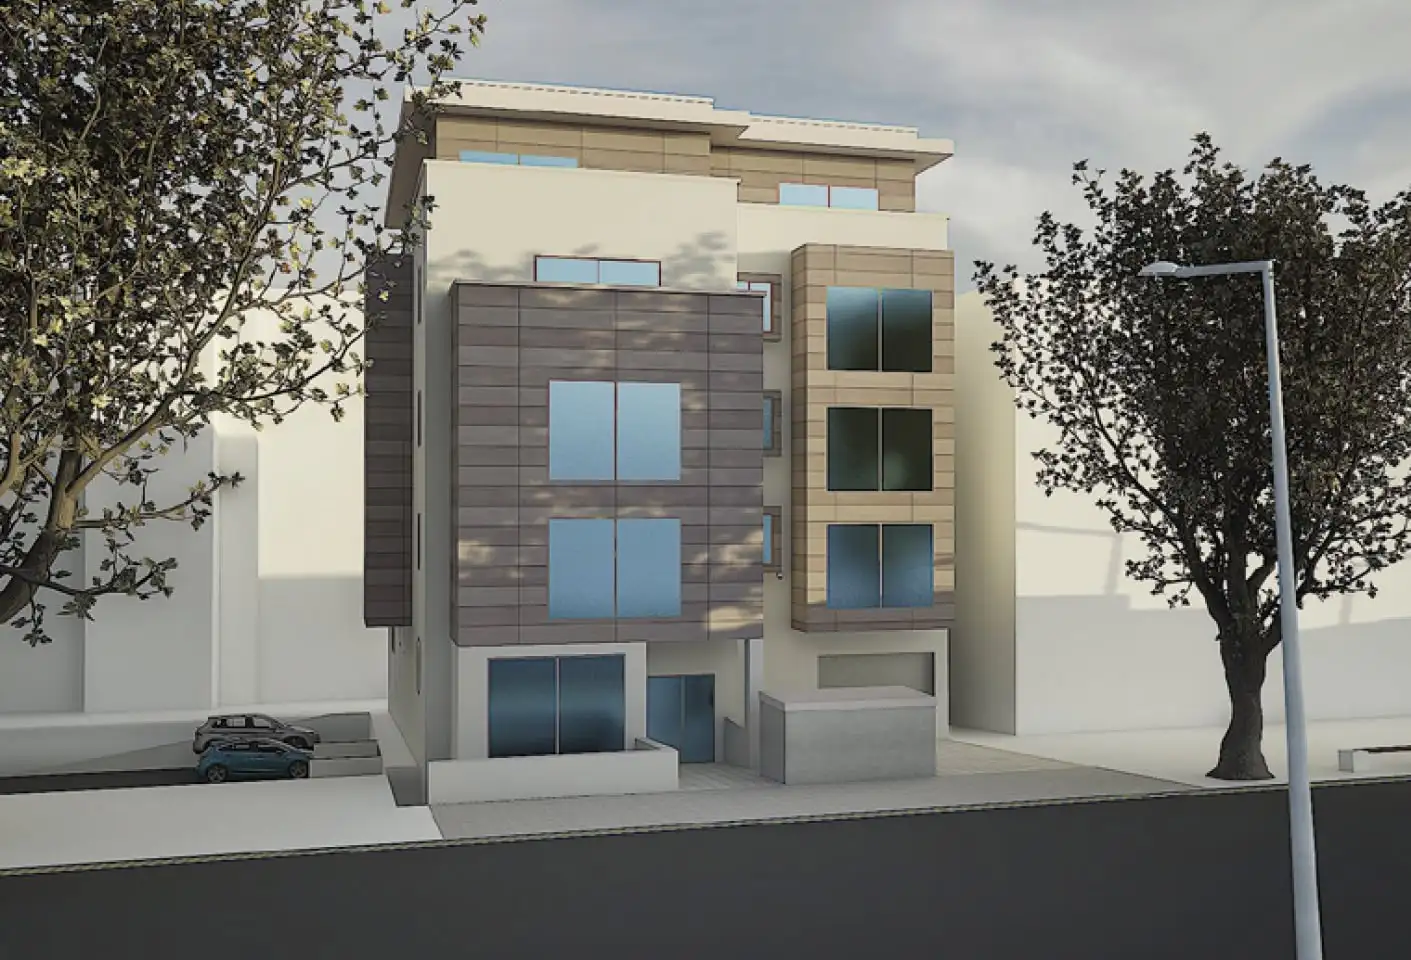
The project
Planning the work around residents.
CBG will use the pre-construction phase to confirm the façade design, scaffold strategy, site logistics and resident arrangements before work begins. The planned scope includes removal of the existing non-compliant cladding build-up and installation of a compliant rainscreen system with cavity barriers and associated fire-safety detailing.
The nine apartments will remain occupied. The team will plan access and sequencing around the homes, keeping residents informed and protecting access to the main entrance and basement parking throughout.
- Sector
- Façade Remediation
- Status
- Pre-construction
- Setting
- Occupied residential
- Location
- Hove
Pre-construction priorities
A clear plan before work starts.
The team will develop the design and delivery strategy around the occupied building and its constrained Hove setting.
Resident liaison
We will maintain clear communication and plan each stage around the nine occupied homes.
Access and logistics
We will coordinate the perimeter scaffold, deliveries and site set-up so building access can be maintained.
Façade assurance
We will agree the compliant rainscreen build-up, cavity barriers and progressive inspection records before installation.